



Set Up a Free Consultation

Why Are Tiny Homes Usually 400 Square Feet or Less?
If you've spent any time researching tiny homes, you've probably noticed one number keeps coming up: 400 square feet.
Almost every definition you'll find uses it as the threshold. But if you've ever wondered where that number actually came from — or whether it carries any legal weight — you're asking exactly the right question.
The short answer: 400 square feet isn't a single federal law. It's a number that appears across several different regulatory systems, each with its own purpose. Understanding which rules apply to which type of home is what actually helps you make good decisions.
Contact RJ
There Is No Single Federal Law That Defines a Tiny Home
Let's start with the most common misconception: that Congress, HUD, or some federal agency officially declared that tiny homes must be under 400 square feet.
That never happened — at least not as one unified rule.
What actually exists is a set of different standards, each developed by a separate organization for a specific purpose, that happen to converge on roughly the same number. The result looks like a consensus, and in many ways it is — but the reasons behind it vary depending on what type of home you're looking at.
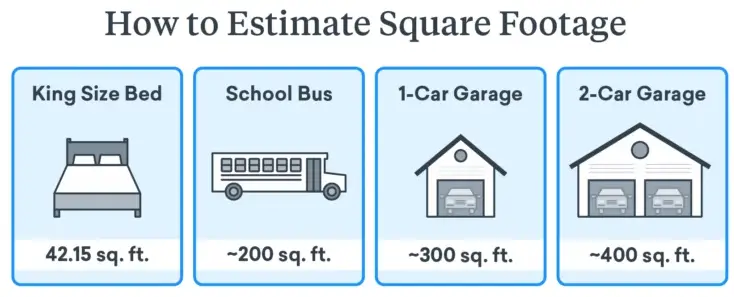
Three Different Rules, One Number
Here's a quick look at the three primary regulatory frameworks that shape the 400-square-foot threshold:
|
Regulation |
Size Threshold |
Primary Effect |
|
IRC Appendix Q |
400 sq ft (excluding lofts) |
Permits relaxed staircase, ceiling height, and egress requirements specifically designed for tiny homes |
|
ANSI A119.5 (Park Model RVs) |
400 sq ft |
Classifies units as recreational vehicles, enabling placement in RV parks under different zoning and permitting rules |
|
DOT Road Limits (THOWs only) |
~340 sq ft (main floor) |
Maximum legal tow width of 8.5 ft physically limits the main floor footprint for road-legal tiny houses on wheels |
Each of these frameworks is independent. A tiny home built to IRC Appendix Q isn't automatically governed by ANSI A119.5, and neither applies to a tiny house on wheels in the same way road law does. Knowing which standard applies to the home you're considering is one of the most useful things you can learn early in the process.
The IRC Appendix Q: Where the Building Code Standard Lives
The International Residential Code, or IRC, is the building code framework adopted by most U.S. states. In 2018, the IRC added Appendix Q — a section written specifically to address tiny houses.
Appendix Q defines a tiny house as:
"A dwelling that is 400 square feet or less in floor area, excluding lofts."
That last part — excluding lofts — matters more than most people realize. It means a tiny home can have a sleeping loft or storage loft without that space counting against the 400-square-foot limit. A 350-square-foot main floor with a loft above it still qualifies fully under Appendix Q. That's one reason lofts are such a common feature in tiny home design.
Appendix Q also introduced building standards adapted for how tiny homes are actually built: smaller stairways, ladder access to lofts, reduced ceiling heights in sleeping areas, and modified emergency exit requirements. Without it, many tiny homes would have struggled to pass inspections designed for full-sized houses.
Today, many cities and counties that officially recognize tiny homes use Appendix Q as their starting point. You can review the actual code language at https://www.iccsafe.org/.
Adoption isn't universal, though — what applies where you live depends on your state and local jurisdiction.
Park Model RVs: A Different Standard, the Same Number
Park model RVs — the factory-built units commonly found in RV parks and resort communities — are governed by a completely separate standard: ANSI A119.5. That standard also caps units at 400 square feet, which is why park models and site-built tiny homes end up nearly identical in size despite being built under different rules entirely.
This isn't a coincidence. The ANSI threshold exists to keep park models classified as recreational vehicles rather than permanent dwellings, which affects how they can be placed, taxed, and financed. When a unit grows beyond that threshold, it often moves into a different regulatory category with a different set of requirements.
We cover how park models work — and how they differ from site-built tiny homes — in more detail on our Park Models Buying Guide.
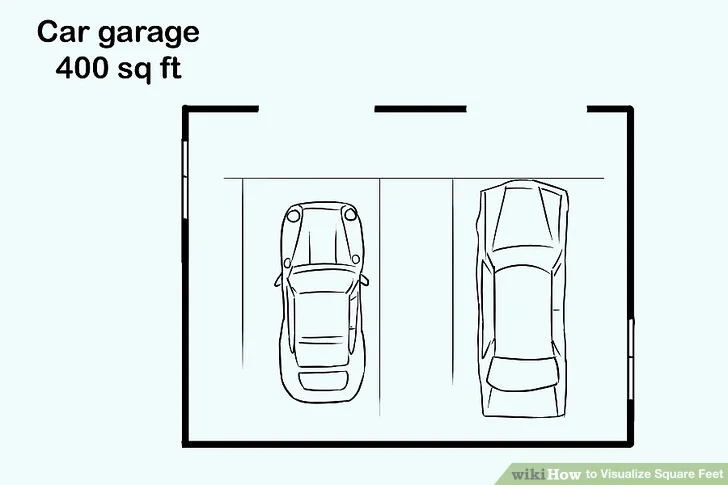
Tiny Houses on Wheels: When Road Law Sets the Limit
Tiny houses on wheels (THOWs) face a constraint that has nothing to do with building codes: the road itself.
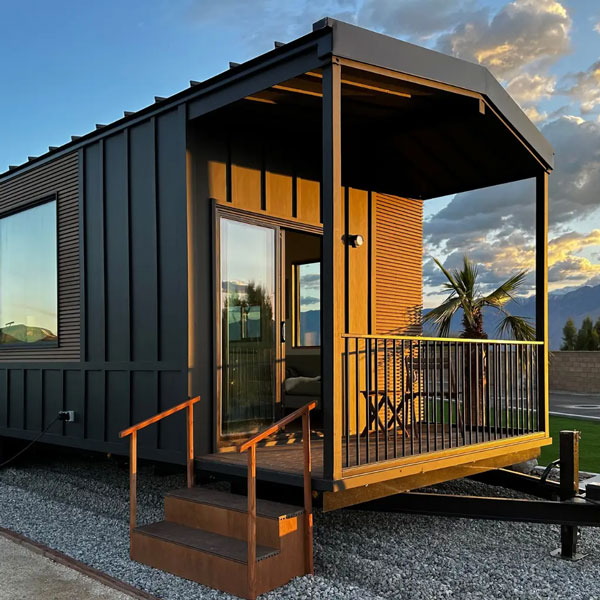
Federal Department of Transportation guidelines limit vehicle widths to 8.5 feet without a special oversized permit. When you do the math on a THOW built to road-legal dimensions — accounting for the trailer frame and wall thickness — the usable main floor footprint typically lands somewhere between 300 and 340 square feet, even before you've made a single design decision.
This is worth understanding if you're specifically considering a THOW. The 400-square-foot IRC threshold isn't really what constrains the design — physics and road law are. Most THOWs end up smaller than 400 square feet not by building code, but because that's what safely fits on a tow-legal trailer.
If your tiny home won't be moving, none of this applies. For a permanently sited tiny home, the IRC and local zoning rules are the relevant framework, and road dimensions don't enter into it.
Would you like to schedule an appointment, or would you like to fill out our form to learn more about tiny houses?
What Happens If a Home Is Larger Than 400 Square Feet?
Nothing automatic.
A home larger than 400 square feet doesn't become illegal, doesn't disqualify from financing, and doesn't lose any inherent quality.
It simply may fall into a different regulatory category depending on how it was built and classified — potentially a site-built cottage, a modular home, a manufactured home, or another type of small residential dwelling.
In most cases, the more important questions aren't about square footage at all: How was the home constructed? Which building code does it follow? Is it permanently installed or movable? How will it be titled, and how will it be financed? Those factors often matter far more than whether a home measures 380 or 420 square feet.
Why Financing Is About More Than Size
Many first-time buyers assume lenders look primarily at square footage. In practice, lenders focus on much bigger questions: whether the home is permanently attached to land, the construction standards used, whether it's classified as real property or personal property, manufacturer certifications, and local zoning requirements.
A 380-square-foot home and a 450-square-foot home may qualify for exactly the same loan program — or for completely different ones. The difference usually isn't the size. It's the home's classification and how it was built.
That's why it's worth understanding your financing options before you fall in love with a specific model. Many buyers discover later that financing works differently than they expected. Having that conversation early saves real time and frustration.
Note: US Tiny Loans can still do a chattel loan for a tiny home park model over 400 sq feet as long as it remains on the chassis and the chattel loan is for the home itself. For more information schedule a consultation with RJ.
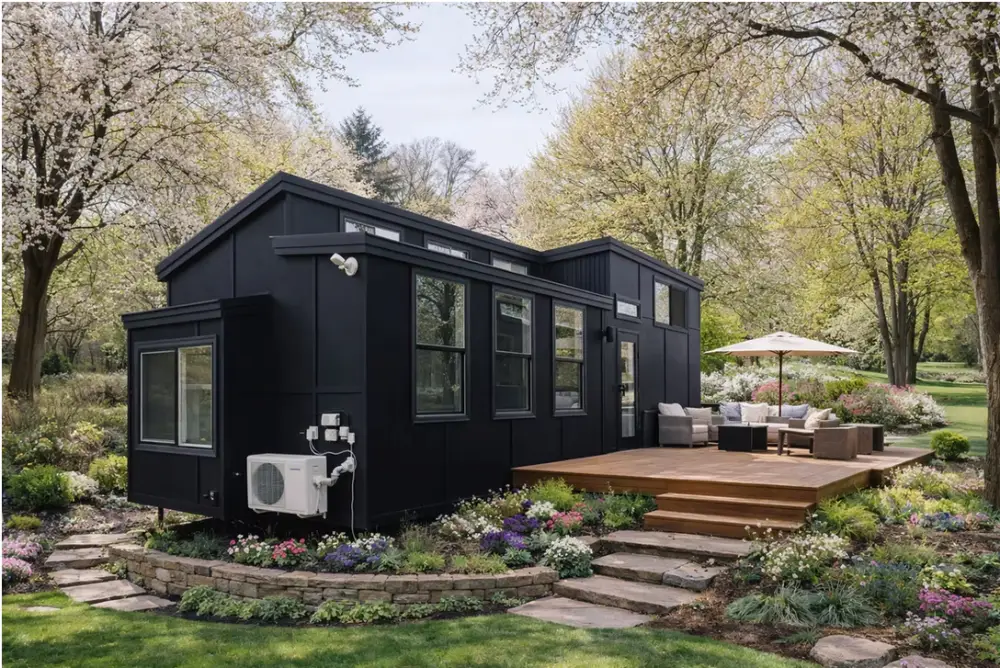
How Local Regulations Shape the Rules
Even where Appendix Q is adopted, local governments still control most of the decisions that affect tiny homes day to day. Cities and counties regulate minimum home sizes, zoning districts, foundation requirements, utility connections, permanent occupancy rules, setback requirements, and how accessory dwelling units (ADUs) can be used on a property.
One community may welcome tiny homes enthusiastically. Another may allow only park model RVs in designated parks. Another may require permanent foundations. Another may have minimum-square-footage requirements that exceed 400 square feet altogether.
This variation is one of the most important things to understand before purchasing. Local regulations can make or break a project — and they vary far more than most buyers expect.
Should You Stay Under 400 Square Feet?
That depends entirely on you.
Some buyers thrive in 250 to 350 square feet and find it genuinely freeing. Others discover they'd be much happier with a slightly larger home that gives them room for guests, a dedicated workspace, or simply more storage. Neither is the wrong answer.
The goal isn't to hit an arbitrary number. It's to choose a home that fits your lifestyle, your budget, and your long-term plans — one that also works within the local regulations and financing options available to you. Sometimes that's 280 square feet. Sometimes it's 500 or more. The best choice is the one that actually fits your life.
Planning Insight
One of the most common surprises in the alternative housing buying process is discovering that two homes that look almost identical can be classified — and financed — very differently. Square footage is one factor, but it's rarely the deciding one.
Before you shop, take a little time to understand the construction standards, zoning rules, and loan programs relevant to the specific type of home you're considering. That conversation with a lender or housing specialist early in the process often changes what people choose to look at — and almost always prevents an expensive surprise later.
Schedule Your Personalized Consultation with RJ
Please enter your information here, and RJ will reach out to you to set up your personalized Zoom consultation.Doing your research on Tiny Homes?
Explore all of our different pages to learn the ins and outs of tiny homes.
Your project deserves a clear plan before you purchase, build, or sign anything.